
Create Your Seattle STFI Permit Drawings in PowerPoint. No CAD. No Revit. No Permit Experience Required.
For Seattle homeowners who opened the SDCI permit portal, stared at it, and closed their laptop. This is the system that makes it simple.
Most Seattle homeowners who need an STFI permit end up paying $1,200 to $2,000 for someone else to
draw the package. This kit does it for $97. Same drawing process. Same organization. Built for PowerPoint so any homeowner can follow it. No CAD, no design background, no starting from scratch.
Drawing templates | Site plan guide | Approved examples | Upload checklist | Video walkthroughs
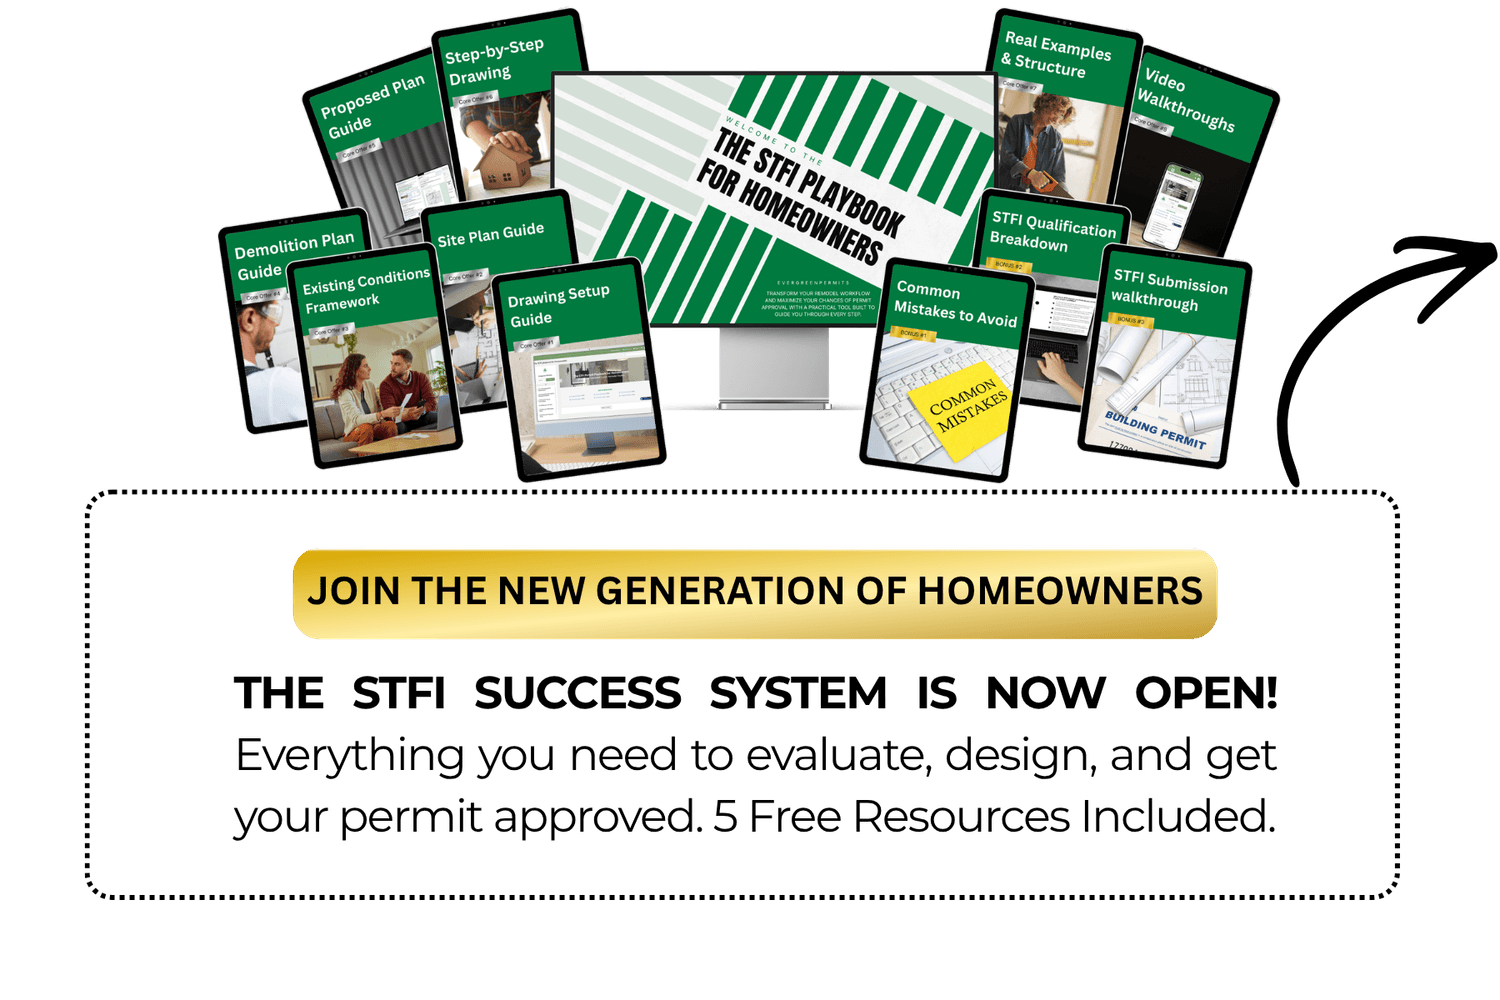
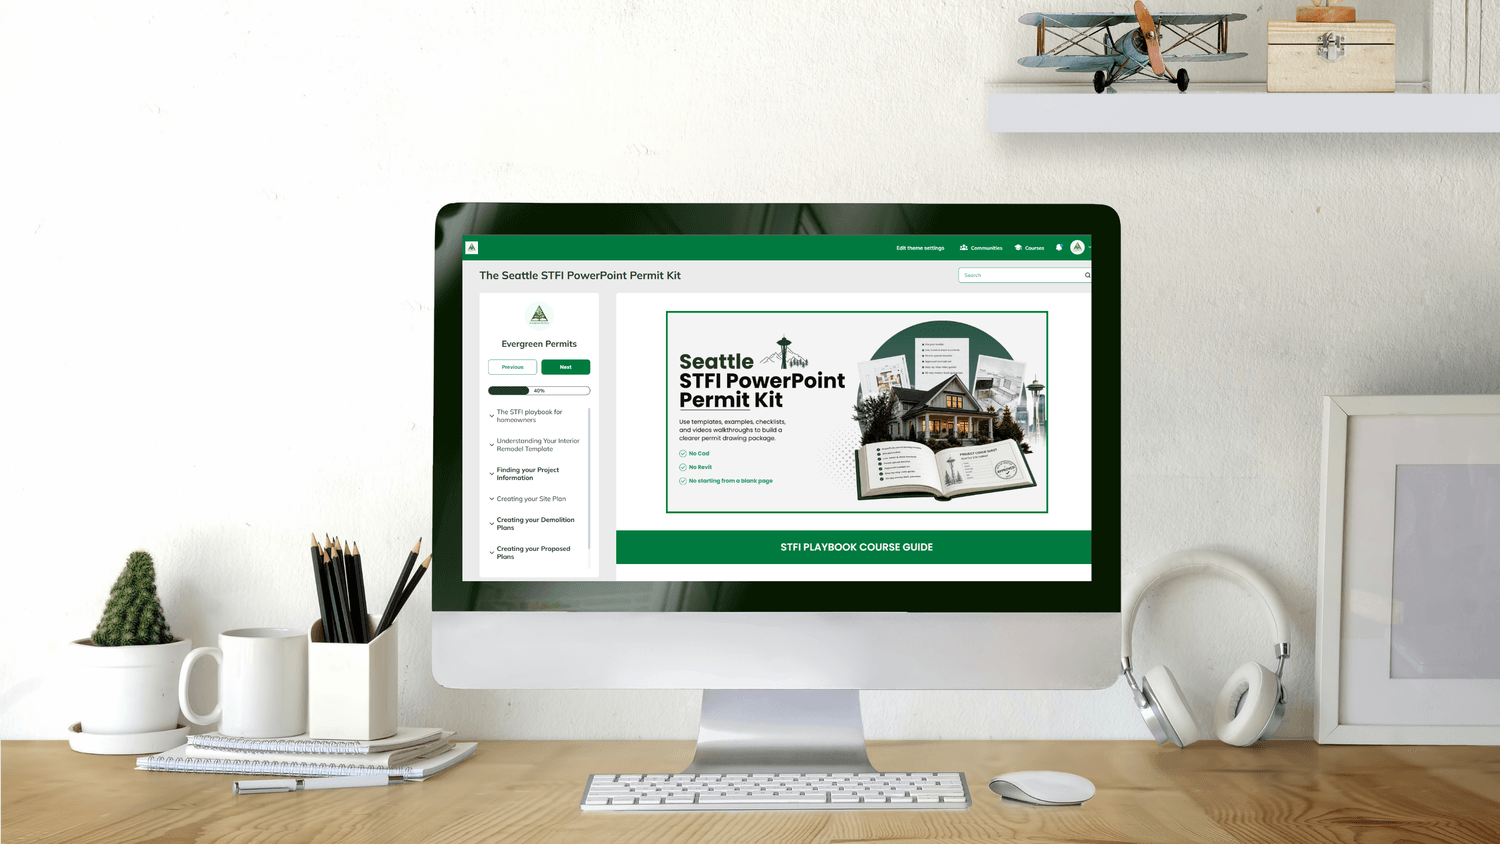
Seattle STFI PowerPoint Permit Kit
Everything you need to start building a clearer STFI permit drawing package in PowerPoint.
Interior Remodel Example Permit Kit
Interior Remodel Permit Checklist
Video Walkthroughs
Step-by-step Drawing Instructions
Drawing Set-up Guide
Site-Plan Guide
Demolition Plan Guide
Proposed Plan Guide
Seattle STFI Bonus Deck Kit
Help Forum for Homeowners
STFI Submission Walkthrough
90-day money-back guarantee
Everything above: templates, guides, checklists, walkthroughs, and three free bonuses — for one payment of $97.
Compare that to hiring a designer at $1,200+. Or spending weeks trying to figure it out alone.
Your contractor is waiting. Your project timeline is already slipping. Every week without a submitted permit is a week you don't get back
100% secure checkout
Why We Built This in PowerPoint
Most homeowners do not need to learn CAD to prepare a simple STFI drawing package. They need a clear structure, editable templates, and examples that show what reviewers expect.
So we took the drawing process our team uses for real Seattle STFI submittals and rebuilt it inside PowerPoint. You can edit labels, notes, room names, dimensions, arrows, and sheet layouts in software most people already recognize.
When you are done, export your sheets as PDFs and use the upload checklist to prepare your submittal.
No CAD subscription
Built in PowerPoint
Export as PDFs
Accessible software
How it works
Use the templates to build your drawings, then export as PDFs and upload directly to SDCI.
The result
A complete, organized STFI permit package built the same way our team builds them, adapted for homeowners.
Get Access
What This Kit Replaces
Most homeowners spend far more than they need to before finding out a simpler path exists.
Without the kit
With the kit
One-time access
Seattle STFI PowerPoint Permit Kit
A guided drawing system, templates, checklists, and walkthroughs built the same way our team prepares real STFI submittals.
Instant digital access. No subscription.
Before You Start
What Is an STFI Permit and Is This Kit the Right Path for Your Seattle Project?
Getting a building permit in Seattle is no easy task. But there is a faster path available for small projects. Answer 5 quick questions to find out if yours qualifies.
STFI stands for
Subject to Field Inspection
A construction permit for small projects that bypasses the full plan review. Many in the trade call it an over-the-counter permit, because it is designed to be reviewed and approved quickly, without the lengthy back-and-forth of a standard submission.
Is the Seattle STFI PowerPoint Permit Kit right for you?
Answer yes or no to each question. If you answer yes to all of them, the kit was built for your exact situation.
The Seattle STFI PowerPoint Permit Kit was built for exactly your situation.
Based on your answers, you have a simple Seattle residential project and you are ready to prepare your own drawings. The kit gives you the templates, guides, and checklists to build a clean, reviewer-ready package in PowerPoint. No designer. No CAD. $97 one-time.
Get instant access for $97Your project may need a different path.
One or more of your answers suggests your project may not be the best fit for the Seattle STFI PowerPoint Permit Kit. Projects with structural work, critical area issues, or additions typically require a full plan review. In that case, your project falls outside what this kit covers. Evergreen Permits can prepare your full submittal package as a done-for-you service.
Talk to Evergreen PermitsYour project might qualify, but it needs a closer look.
Your answers suggest your project could go either way. The STFI path may still be available, but we recommend confirming with SDCI or having Evergreen Permits review your scope before purchasing the kit.
Get a free scope check— WHAT'S INCLUDED —
Built around the same drawing process Seattle permit reviewers see every week
A curated set of templates, walkthroughs and checklists. Each one designed around the questions reviewers actually ask.

INCLUDED · 01
Interior Remodel Example Permit Kit
Know what to expect, and what's required.
- Approved Plan Set Reference
- Page-by-Page breakdown
- What is important & Why

INCLUDED · 02
Interior Remodel Example Permit Checklist
Check your work and don't miss a thing.
- What is necessary vs overkill
- File naming guidance
- Incomplete-submittal triggers

INCLUDED · 03
Video Walkthroughs
Follow along visually instead of guessing your next step.
- PowerPoint Instructions
- Finding project information
- Permit Process Walkthroughs

INCLUDED · 04
Step by Step Drawing Instructions
Execute precise drawings with ease.
- Sheet naming guidance
- PowerPoint Tips & Tricks
- Drawing checklists

INCLUDED · 05
Drawing Set-up Guide
Know the basics of your project before starting.
- Title Block Set-up
- Project Information Finder
- Sheet consistency checklist

INCLUDED · 06
Site Plan Guide
Draw your property on your own terms.
- Finding property dimensions
- Drawing your property
- Labeling tips & Examples

INCLUDED · 07
Demolition Plan Guide
Clearly distinguish what stays, what goes, and what changes.
- Draw & Scan your home
- Out of scope guidance
- Notation guidance

INCLUDED · 08
Proposed Plan Guide
Draw exactly what will change. No more, no less.
- Existing vs proposed labelling
- How to draw the "NEW"
- Drawing consistency check
Example Powerpoint Template
A walkthrough of the actual PowerPoint template included in your kit.
Real projects. Real results.
Here's what Seattle homeowners say after working with us.
"Evergreen took all of the headache out of dealing with the City."
"Their communication was clear, proactive, and timely, and their attention to detail was excellent."
"They make the whole process so much smoother."
"He helped refine my plans, make thoughtful design changes, and get my permits approved very quickly."
"Their pricing was very reasonable, and the team was friendly, respectful, and quick."
"They handled the paperwork and guided me through the city requirements, which made the whole process much easier. I really appreciated their professionalism and would recommend them to anyone who needs help with renovation permits."
These reviews are from homeowners who worked with the Evergreen Permits team on permit projects. The Seattle STFI PowerPoint Permit Kit was built from the same drawing process, adapted into a DIY format for homeowners.

Built by a Permit Team That Works With Seattle Submittals Every Week
— Benjamin Emery, Architectural Designer | Founder, Evergreen Permits
Get 3 Exclusive Bonuses For FREE
Included In Your Order Today"

Seattle STFI Deck Permit Kit
The Fast-Track Deck Blueprint
- Instantly verify if your deck qualifies for the fast-track STFI process.
- Master height, location, and structural limits set by Seattle SDCI Tip 316.
- Ready-to-use drawing templates tailored specifically for deck structures.
- Step-by-step submission walkthrough so you never get lost in the city portal.
- Know exactly when a project needs Full Plan Review and how to hand it off.
Quick DIY Check: Does Your Deck Qualify?
0 of 4 answered YES

Help Forum for Homeowners
Your Direct Line to Permit Clarity
- Get your permit and zoning questions answered so you never feel stuck.
- Connect with Seattle homeowners navigating the same STFI steps.
- Share draft plans to catch mistakes before submitting to the city.
- Learn from real scenarios to save hours of trial and error.
- You are not tackling the bureaucracy alone - support is a post away.

STFI Submission Walkthrough
Navigate the Portal Like a Pro
- A step-by-step visual guide so you never get lost in the city tabs.
- Use our exact file-naming logic for a professional digital submittal.
- Specific upload steps that minimize reviewer confusion.
- A comprehensive checklist to verify every detail before paying fees.
- A workflow built around a professional submittal process from start to finish.

90-Day Money-Back Guarantee
Our Guarantee
Try the Seattle STFI PowerPoint Permit Kit for 90 days. If you go through the material
and it does not help you understand how to prepare a clearer, more organized Seattle STFI permit package in PowerPoint, email us with your order number and we’ll refund your purchase within 5 business days.
No pressure. No hard sell. No complicated process.
This guarantee does not guarantee STFI eligibility, permit approval, or code compliance
Most DIY permit problems start with unclear submittals
SDCI reviewers need clean drawings, clear scope, and organized documents. If your plans are incomplete, confusing, or inconsistent, your permit can get delayed, corrected, or pushed into a longer review path.
This kit helps you avoid the most common DIY permit mistakes:
Missing site plan information
Unclear existing vs. proposed work
Poorly labeled demolition scope
Missing window, door, or wall notes
Inconsistent drawing sheets
Confusing permit upload documents
Not understanding what STFI is meant for
Frequently Asked Questions
Microsoft PowerPoint. Every template, guide, and walkthrough in this kit is built for PowerPoint. You do
not need AutoCAD, Revit, SketchUp, or any professional drafting software. If you don't already have PowerPoint, Microsoft offers free web-based PowerPoint options, and Microsoft 365 trial options may also be available. Some trial or paid options may require payment information or renew if not cancelled.
Yes. This kit is built around Seattle STFI permit submittals. It may be helpful conceptually in other jurisdictions, but the templates and process are designed for Seattle.
No. No product can guarantee permit approval. Approval depends on your project scope, site conditions, code compliance, and reviewer interpretation. This product helps you prepare a clearer, more organized submittal.
No. The kit is designed for homeowners, but you should be comfortable measuring your home, following instructions, preparing drawings, and using online permit tools.
If your project involves structural work or an ADU, this kit isn't for you, but we can still help. Our team can manage the entire permit process for you from start to finish.
Includes email support for product access and general Seattle STFI PowerPoint Permit Kit questions. Does not include custom plan review, code analysis, or project-specific permit consulting. The templates and walkthroughs are designed to be self-guided for most simple STFI projects.
If you decide you would rather have our team prepare your permit package, contact us for a fixed-fee quote.
What Happens After You Buy
Here is exactly what you get and what to do the moment your order is confirmed.
What you receive
The Seattle STFI PowerPoint Permit Kit
Full access to our step-by-step course, including all templates, guides, and video walkthroughs hosted on our platform.
How to get started
Get instant access
You'll receive a confirmation email with your login information and a link to access the course platform.
Start with the first module
The kit is built to be followed in order. The first module orients you before you touch a single template.
Open your PowerPoint template
Your permit drawing template is waiting inside. You'll know exactly what to do with it because the walkthrough shows you how to use it.
Build your permit package step by step
Follow the guides, checklists, examples, and video walkthroughs to prepare your drawings, export your PDFs, and organize your upload materials.
Did not receive your email? Check your spam or promotions folder. If you still cannot find it, contact us and we will get you sorted out right away.
The permit portal is open right now
Every week you wait to submit your package is a week your project doesn't start. Your contractor has other jobs. Your materials are sitting. The city's review queue moves whether you're in it or not.
The kit takes most homeowners a few days to work through. For a simple project, you could be organizing your package and preparing your upload materials within days.
Everything above, including the PowerPoint drawing template, site plan builder, measurement guide, demo/proposed work builder, line and label standards, upload checklist, approved example set, video walkthroughs, and STFI support tools, is included for one payment of $97.

This product is for projects that appear to qualify for Seattle's STFI permit path. It does not guarantee STFI eligibility, permit approval, or code compliance. If your project includes structural changes, additions, ADUs, shoreline or critical areas, major exterior work, substantial alterations, or other complex conditions, you may need professional help.
© Copyright 2026 - Evergreen Permits
Create Your Free Account